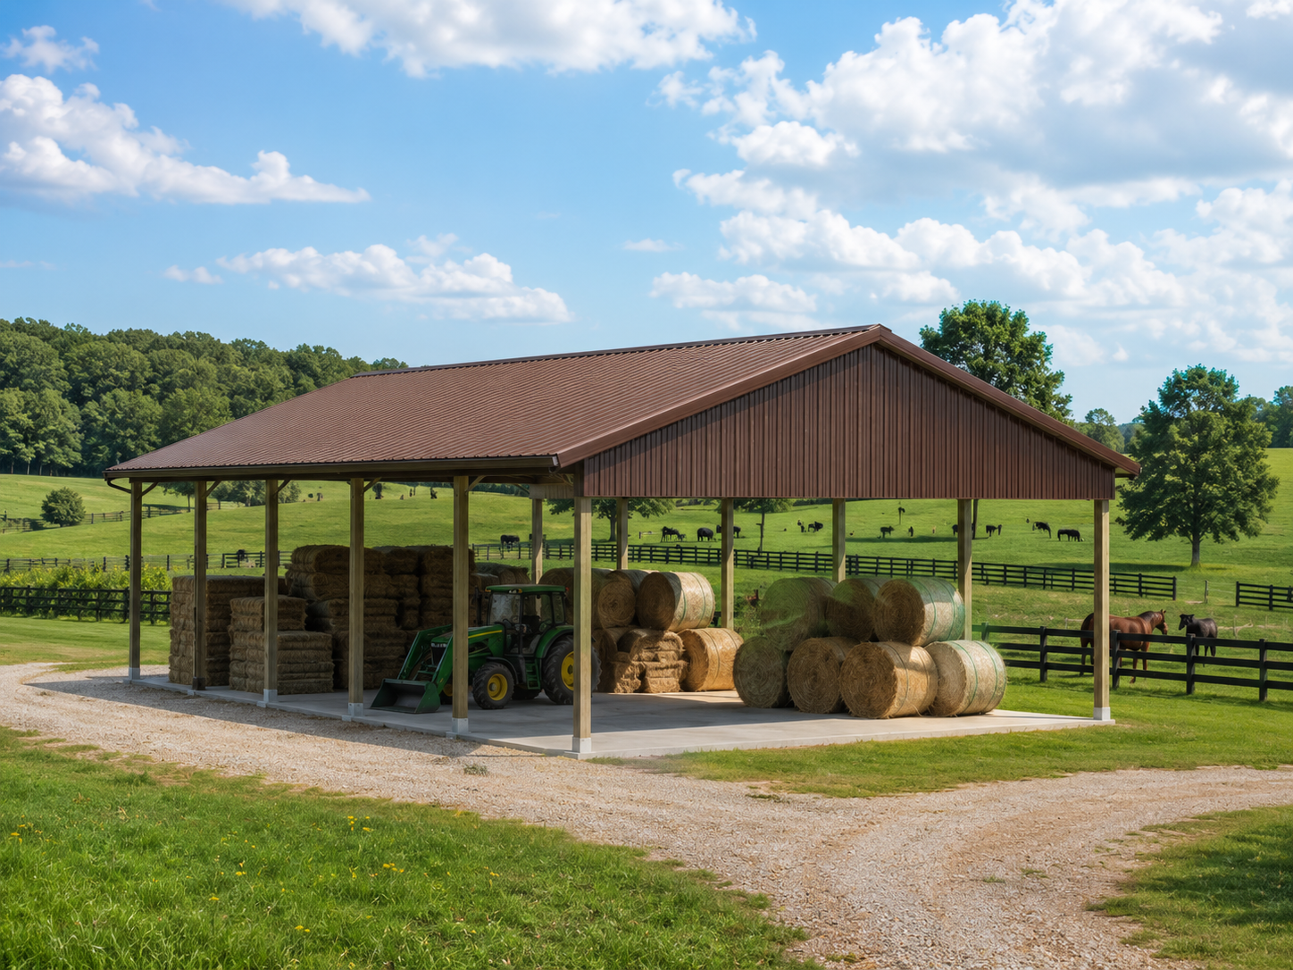
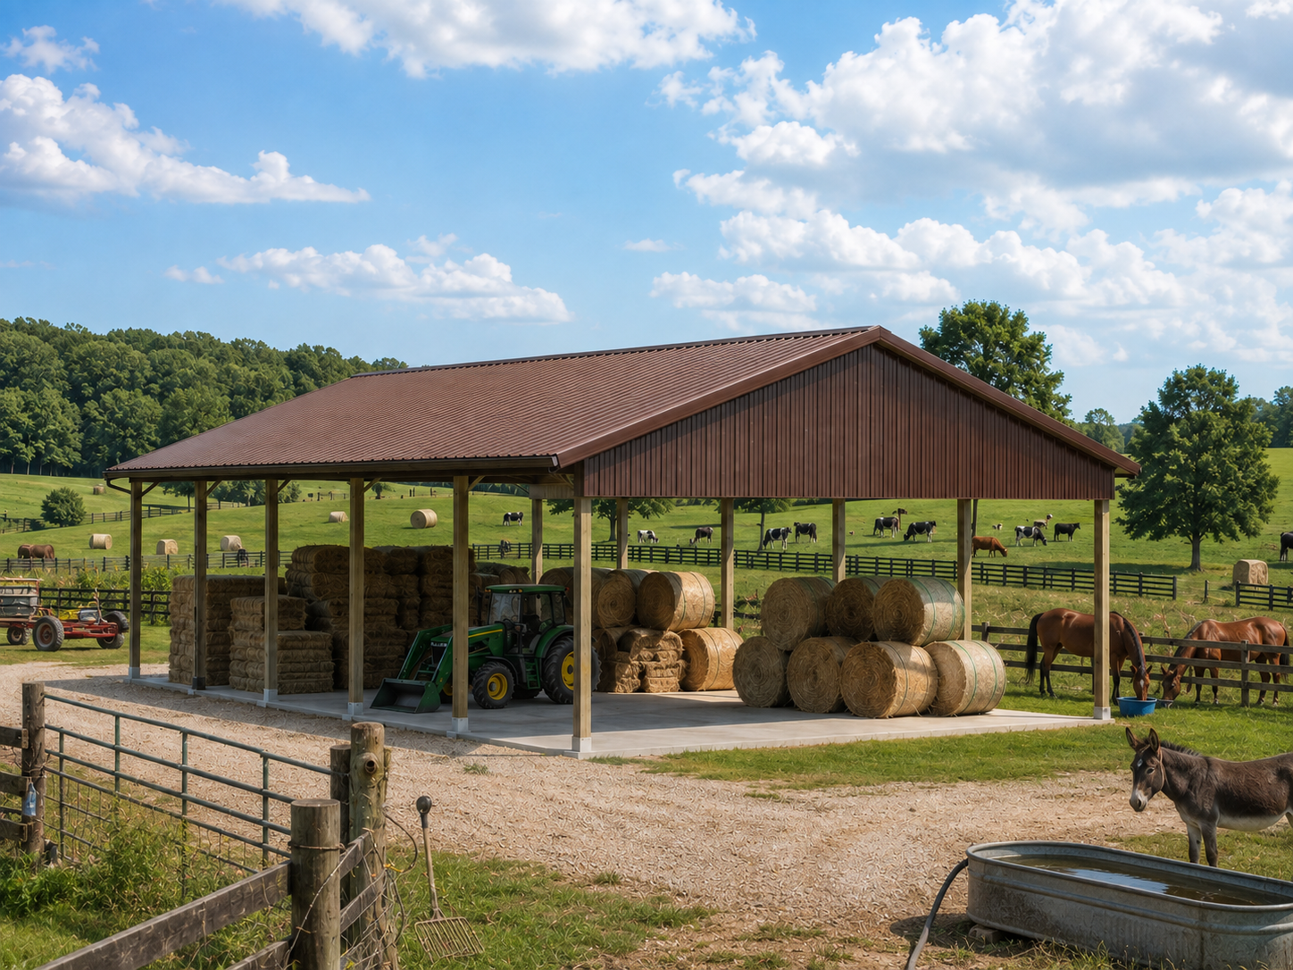
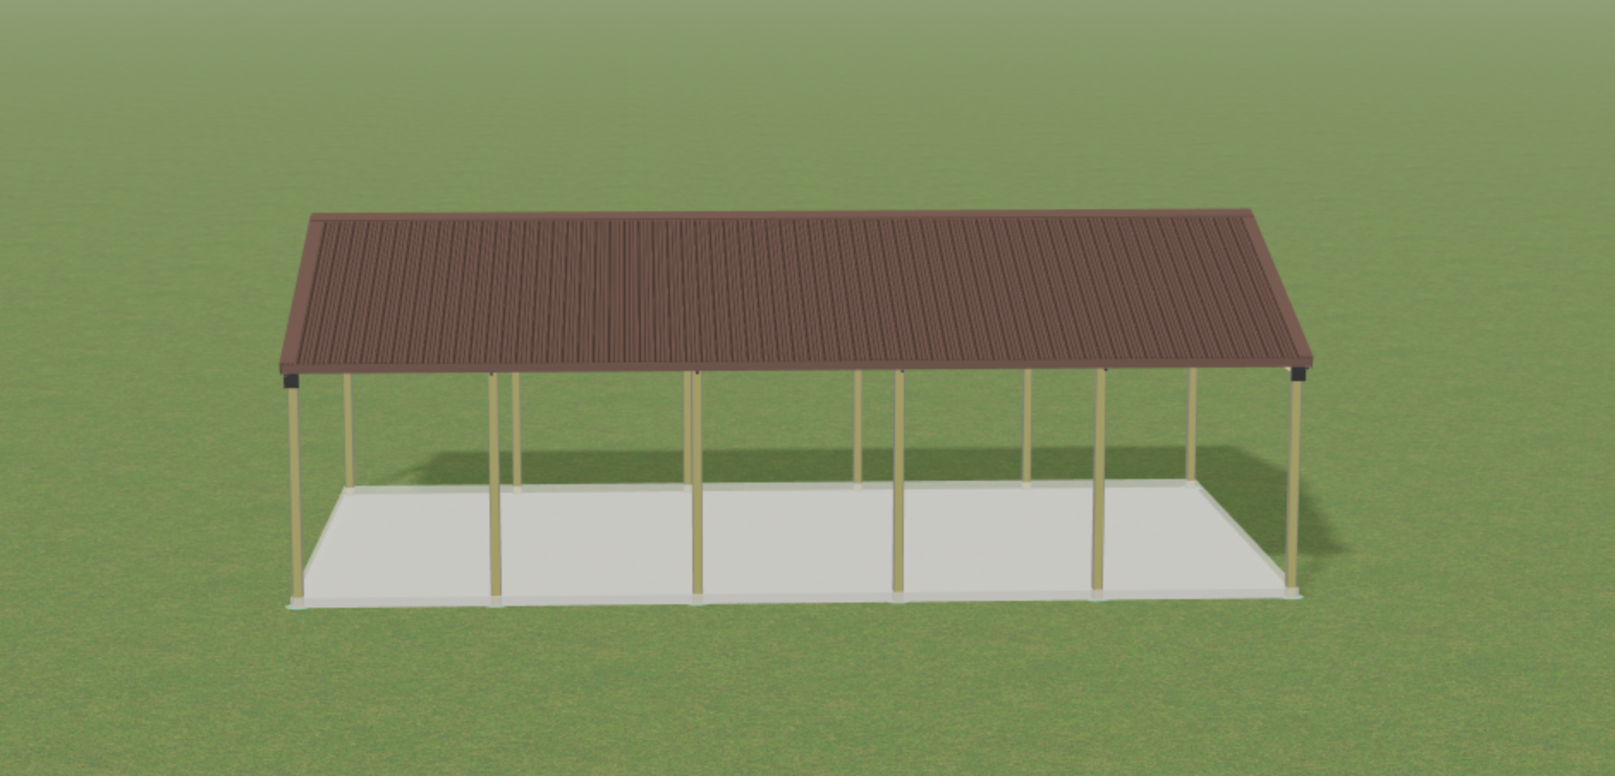
Renders are for illustration only. Images may show upgrades.
Ready to SHIP IN ABOUT 1 WEEK
Typical lead time after order confirmation
FREE DELIVERY WITHIN 50 MILES
Delivery outside 50 miles available
ORDER REVIEWED BY OUR TEAM
Web confirm every detail bedore production
The Farmstead
$10,995.00
Plus applicable tax. Free delivery within 50 miles.
As low as $231/mo for 60 months*
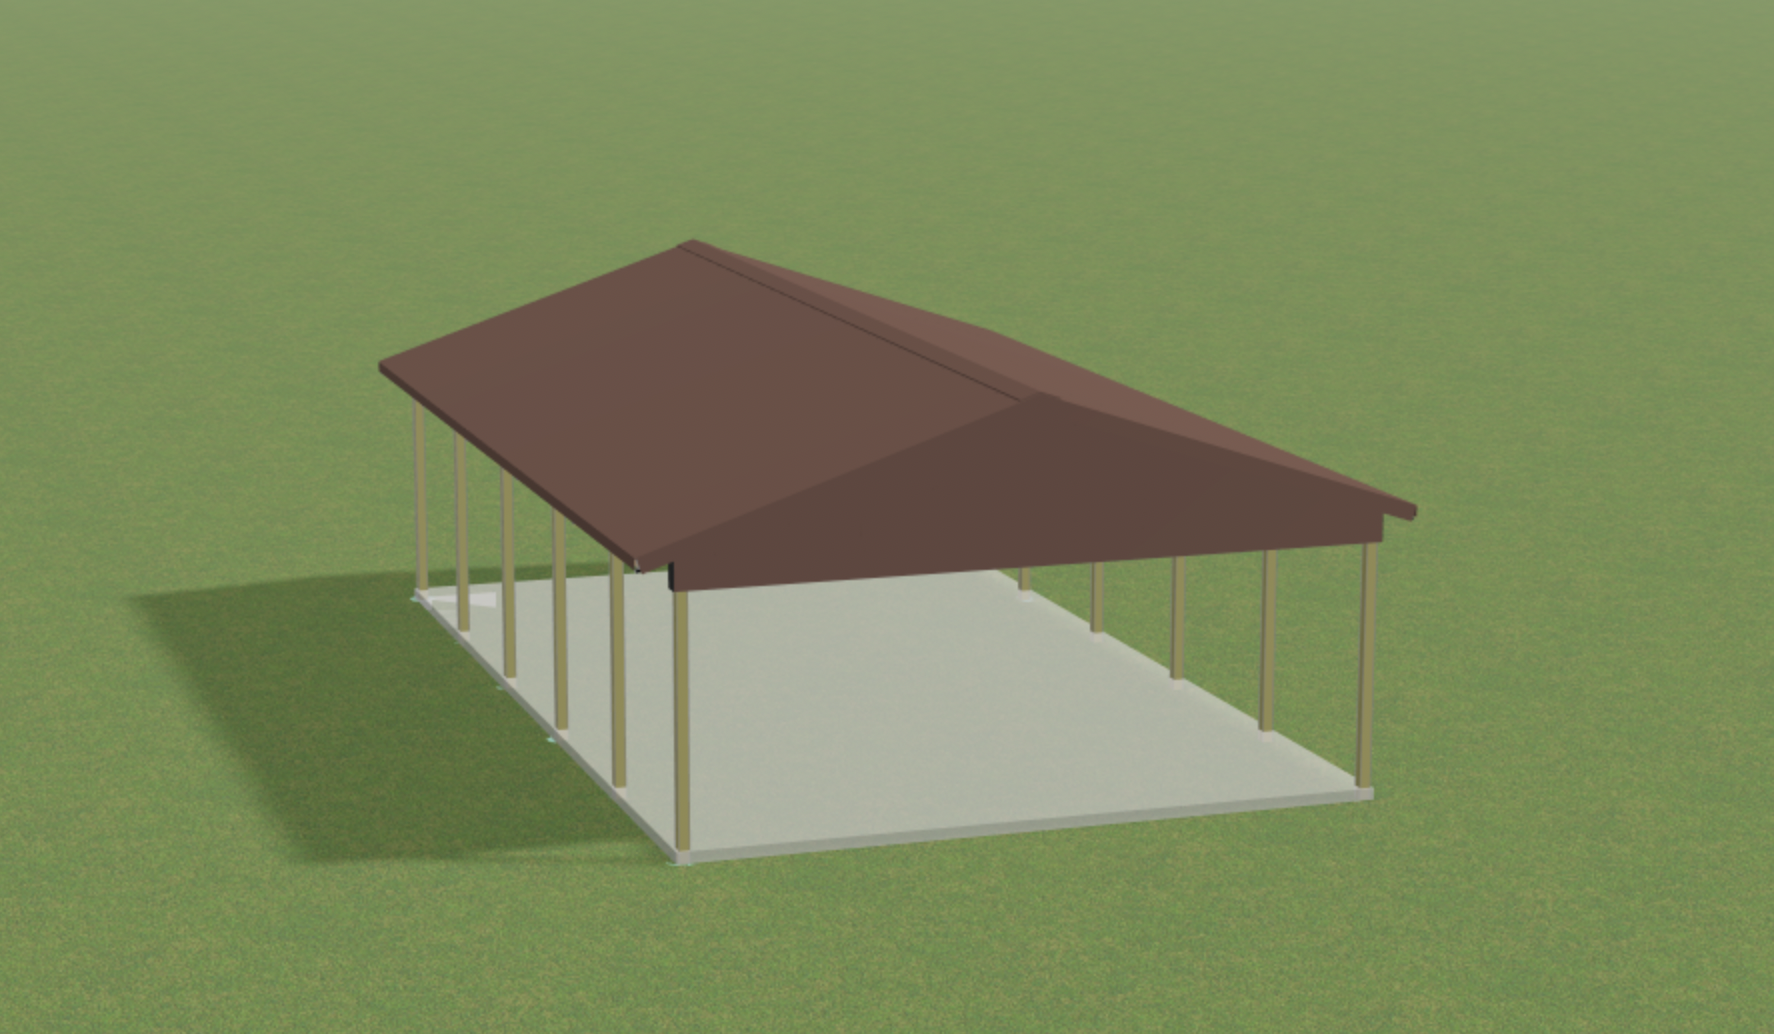
The Farmstead offers a balanced footprint for dependable agricultural storage. Its open layout allows easy access for loading and unloading hay while providing covered space for equipment, supplies, and everyday farm use.
No production begins until our team reviews and confirms your building with you.
WHAT HAPPENS AFTER YOU ORDER
PLACE YOUR ORDER
Secure checkout with financing available.
1
WE REVIEW & CONFIRM
Our team verifies your building details, colors, openings, and options before production.
2
WE PREPARE YOUR KIT
Materials are cut, organized, and inspected.
3
PRODUCTION BEGINS
Your building goes into production after confirmation.
4
DELIVERY TO YOU
We deliver your complete kit to your site.
5
HUMAN REVIEW BEFORE PRODUCTION
Our team reviews every order with you before production begins.
FREQUENTLY ASKED QUESTIONS
What’s included with my building kit?
Each building page lists the exact materials included with that model, such as trusses, posts, framing lumber, metal roofing and siding, trim, fasteners, doors, windows, garage openings, insulation, and foundation components when applicable.
What do I need to provide?
You provide site preparation, permits and local fees, concrete slab if desired, electrical and plumbing, installation labor, interior finishes, tools and equipment, and any site-specific engineering required unless specifically included.
What foundation system does the building use?
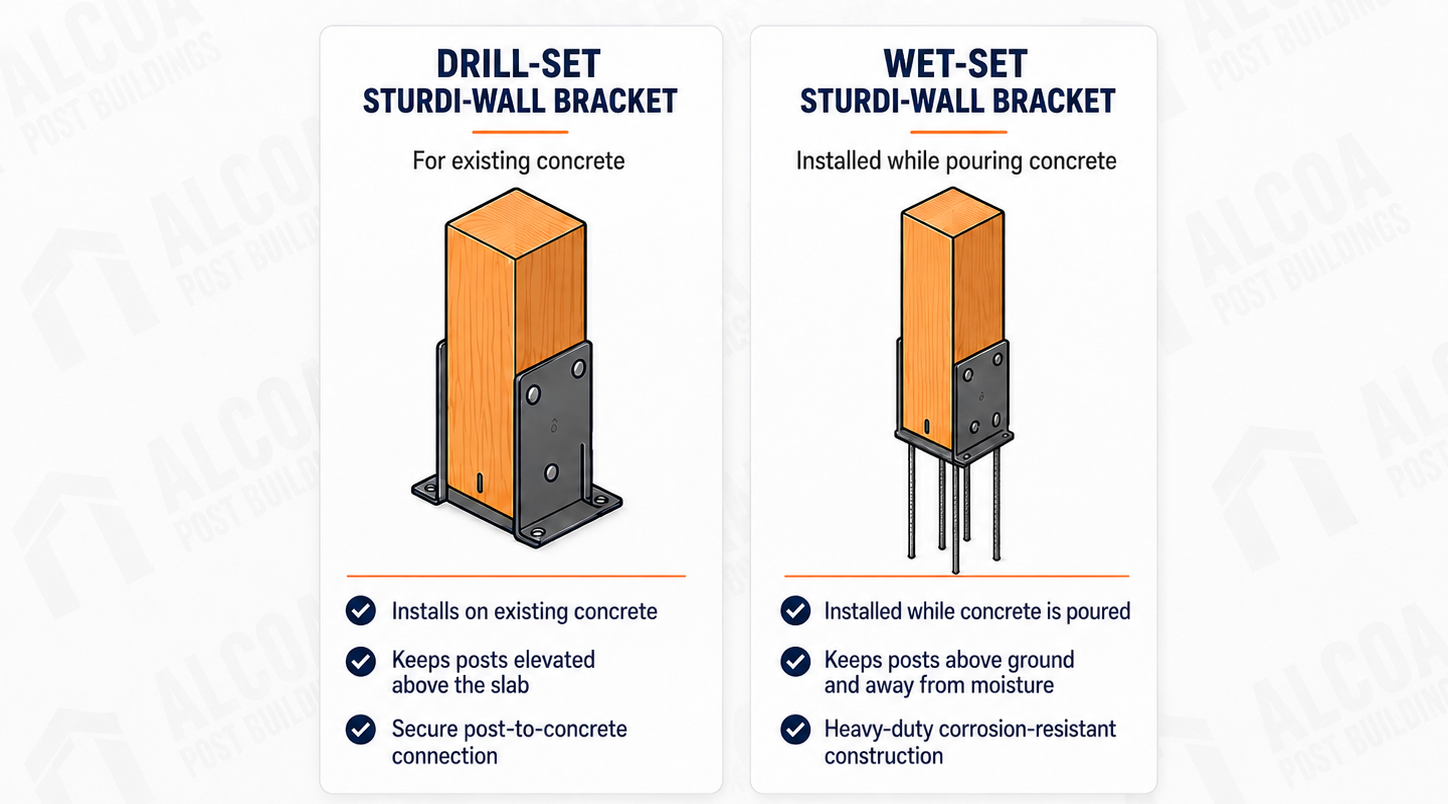
Foundation type varies by model. Some kits use an above-ground steel bracket system, while others use embedded treated posts. The exact system included is shown on the building page.
How long does it take to get my building?
Most standard kits are typically ready in about one week after your order is reviewed and confirmed. Custom changes, material availability, engineering, and delivery distance can affect timing.
Do I need a building permit?
Permit and zoning requirements vary by location. You are responsible for confirming local requirements before installation. We provide available drawings and building information to help with the process.
Can I customize the building?
Yes. Many models can be customized with additional garage openings, windows, walk doors, insulation, wainscot, premium fasteners, overhang options, and other available upgrades.
Can I make changes after I place my order?
Yes, as long as production has not started. Our team reviews your building details with you before production begins.
Do you deliver to my area?
Delivery is included within the standard service area shown for the building. Delivery outside that area may be available for an additional charge. We can confirm availability using your ZIP code.
Are garage doors and installation included?
Framed garage openings may be included when shown, but the actual garage doors and installation labor are not included unless specifically stated.
*60-month payment examples are based on 10% APR financing. 0% APR financing is available for 6 months. Actual rates, terms, payment amounts, and eligibility vary based on credit approval and financing options available through Affirm. Prequalification does not affect your credit score.
0
Your Cart
(0)
−
+
(Save %)
Your Cart is Empty!
It looks like you haven't added any items to your cart yet.