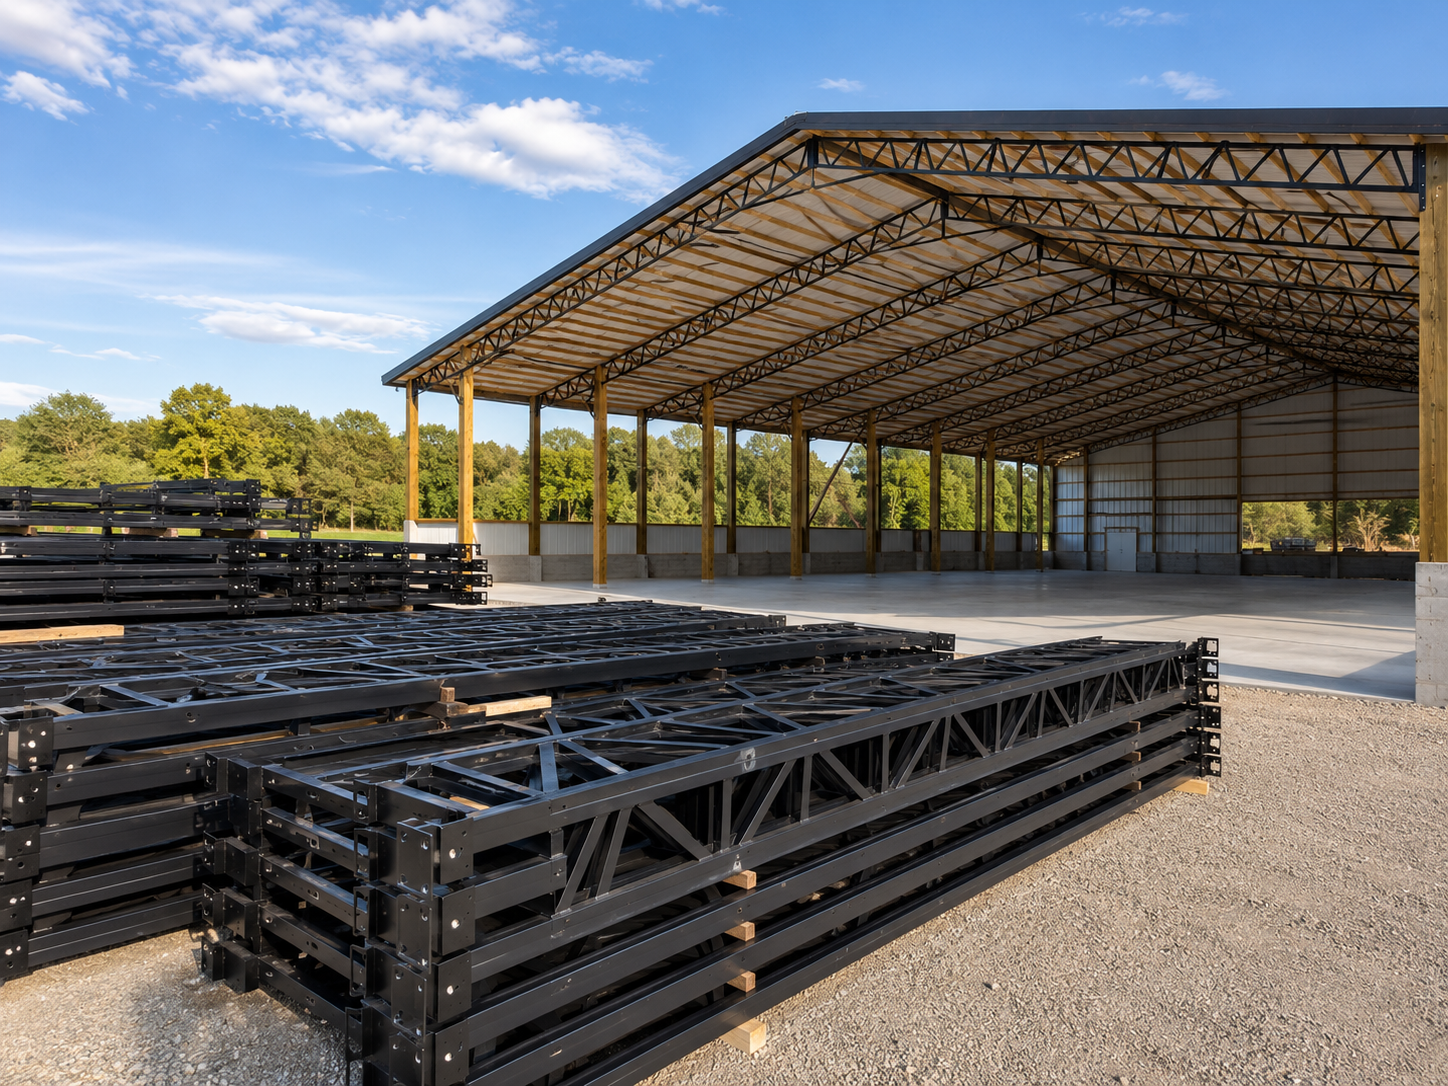
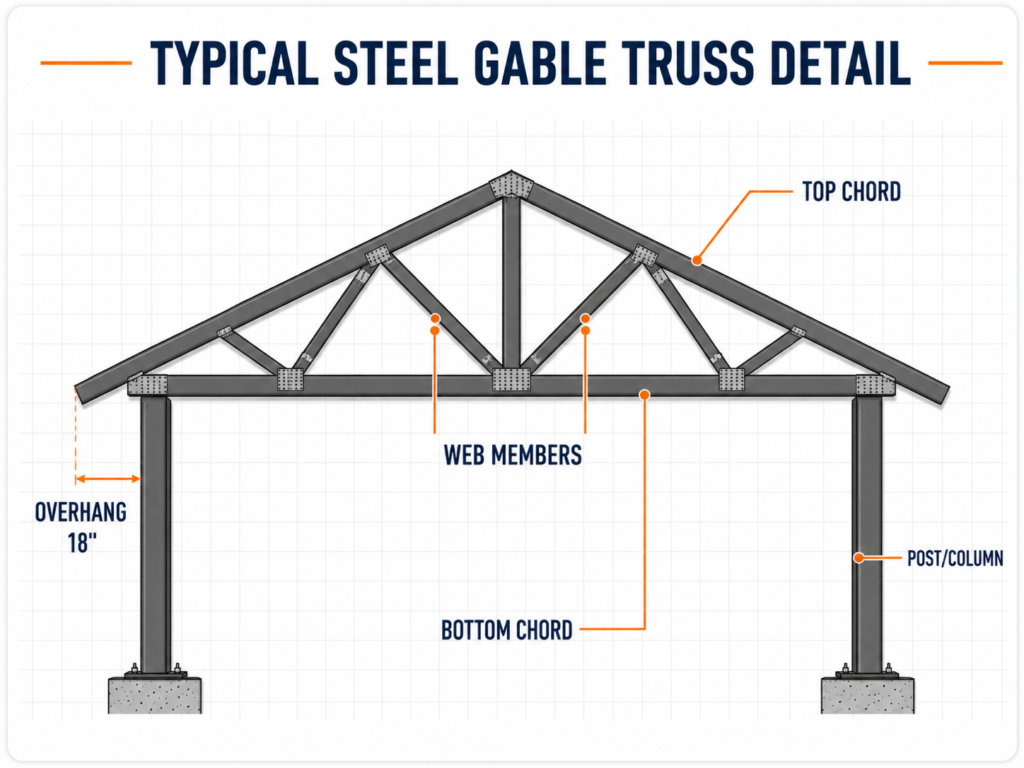
Engineered steel trusses for post-frame buildings, garages, workshops, agricultural structures and commercial projects.
Designed for the required span, spacing, pitch and local design loads.
Pre-engineered components help simplify framing and reduce jobsite labor.
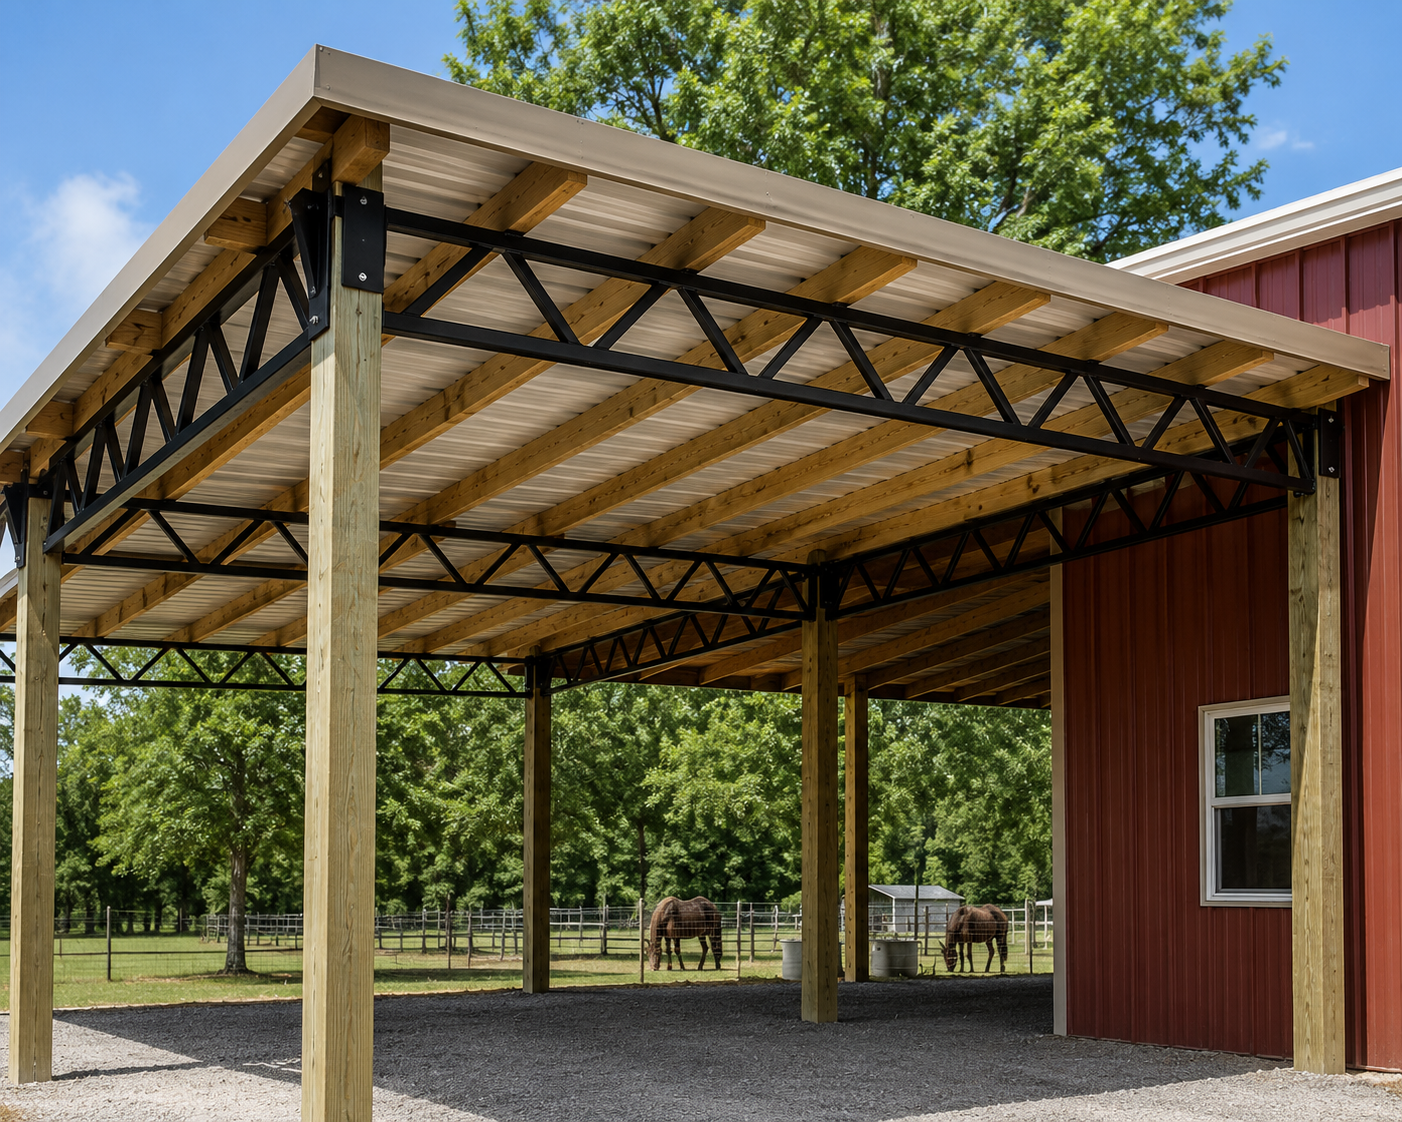
Clear-span designs reduce the need for interior support posts.
Manufactured from structural steel for strength and consistency.
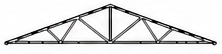
A traditional peaked-roof truss used for garages, workshops, agricultural buildings and other post-frame structures.
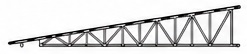
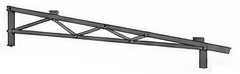
A single-slope truss designed for lean-tos, side sheds, additions and attached roof systems.
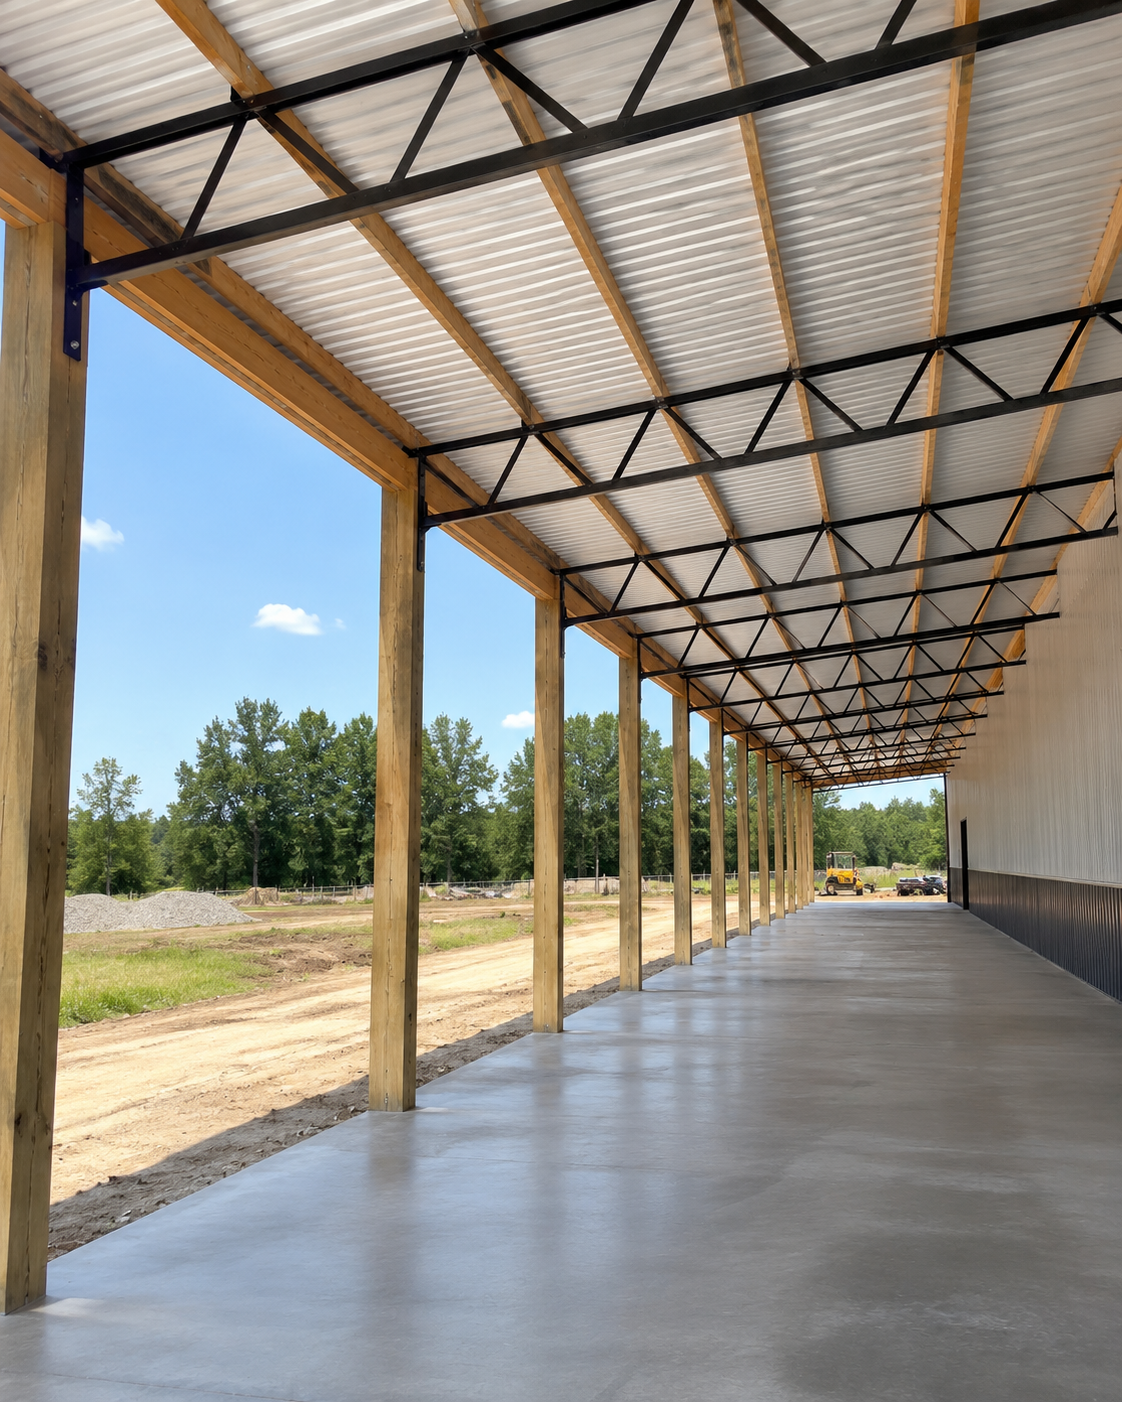
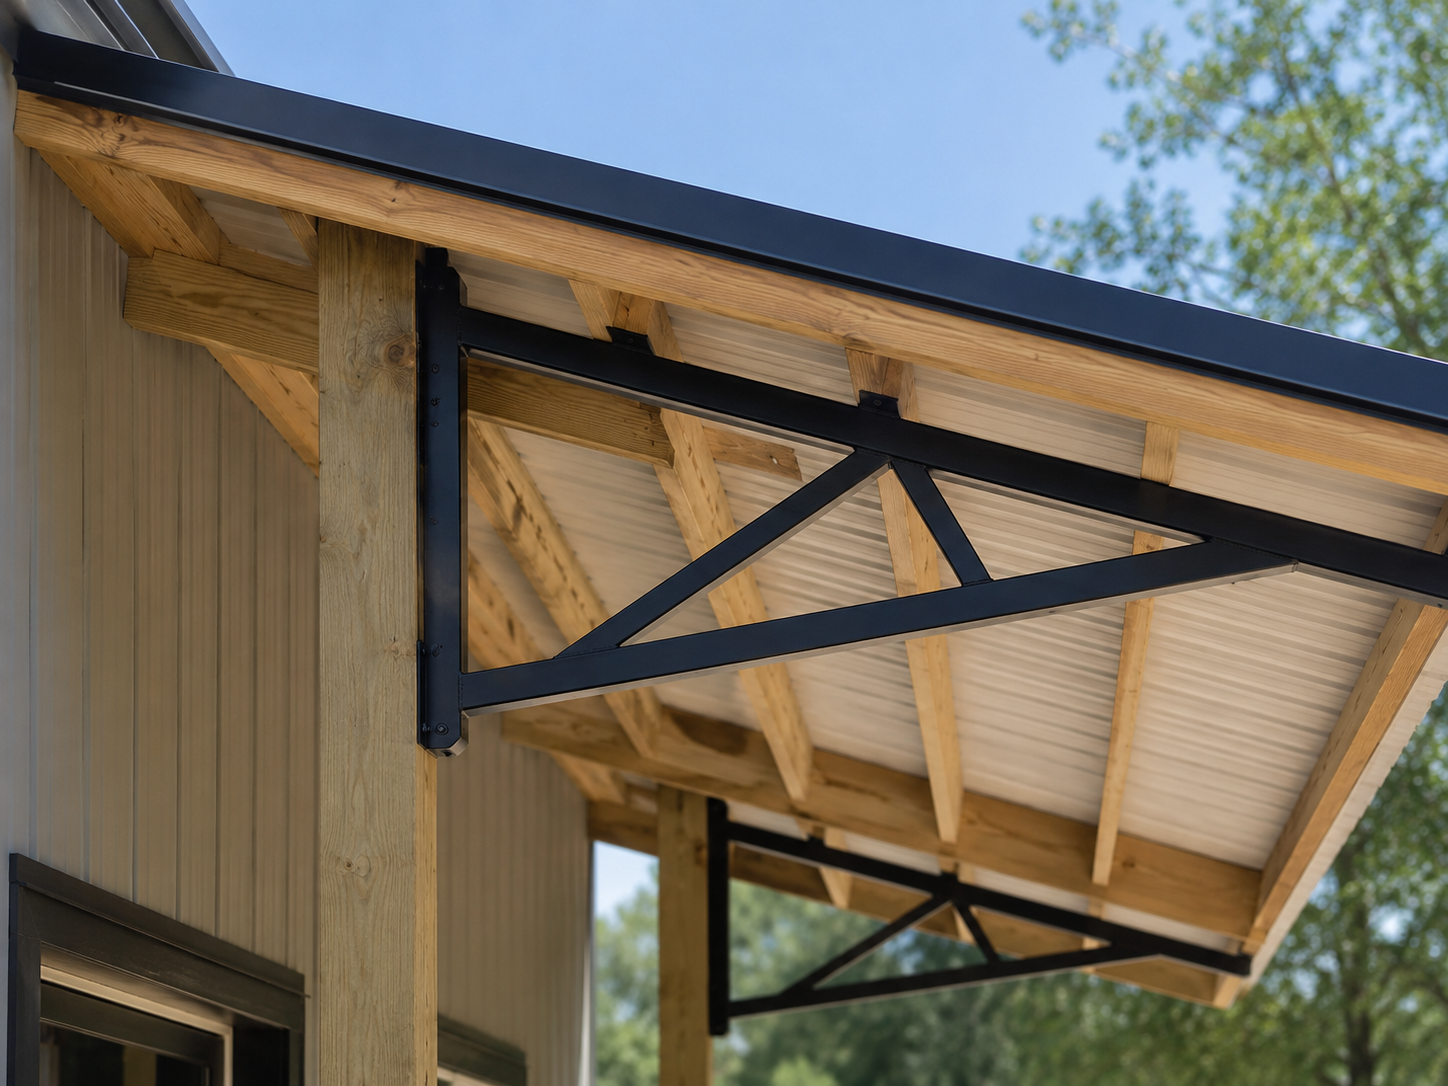
A projecting roof truss used to create covered entrances, windows, walkways and loading areas.
A straight-chord steel truss used for flat or low-slope roof systems, ceilings and open-span applications.
Choose the right truss for your building. Built for strength. Designed for your needs.
Designed around the building span, spacing, loads and location.
Engineering documentation can be provided when required.
Trusses are identified for documentation and quality control.
Built using controlled fabrication methods and structural steel.
Coordinated production and delivery for your building package.
865-888-5500
It looks like you haven't added any items to your cart yet.
Follow us on :